Temple Group
Temple Halomy Beach And Cafe
Temple Halomy Beach And Cafe
Project Name: The Temple Halomy
We are developing a high-end hospitality project that will serve as a premier destination offering exceptional dining, café, and beach experiences in the heart of Naama Bay, Sharm El Sheikh.
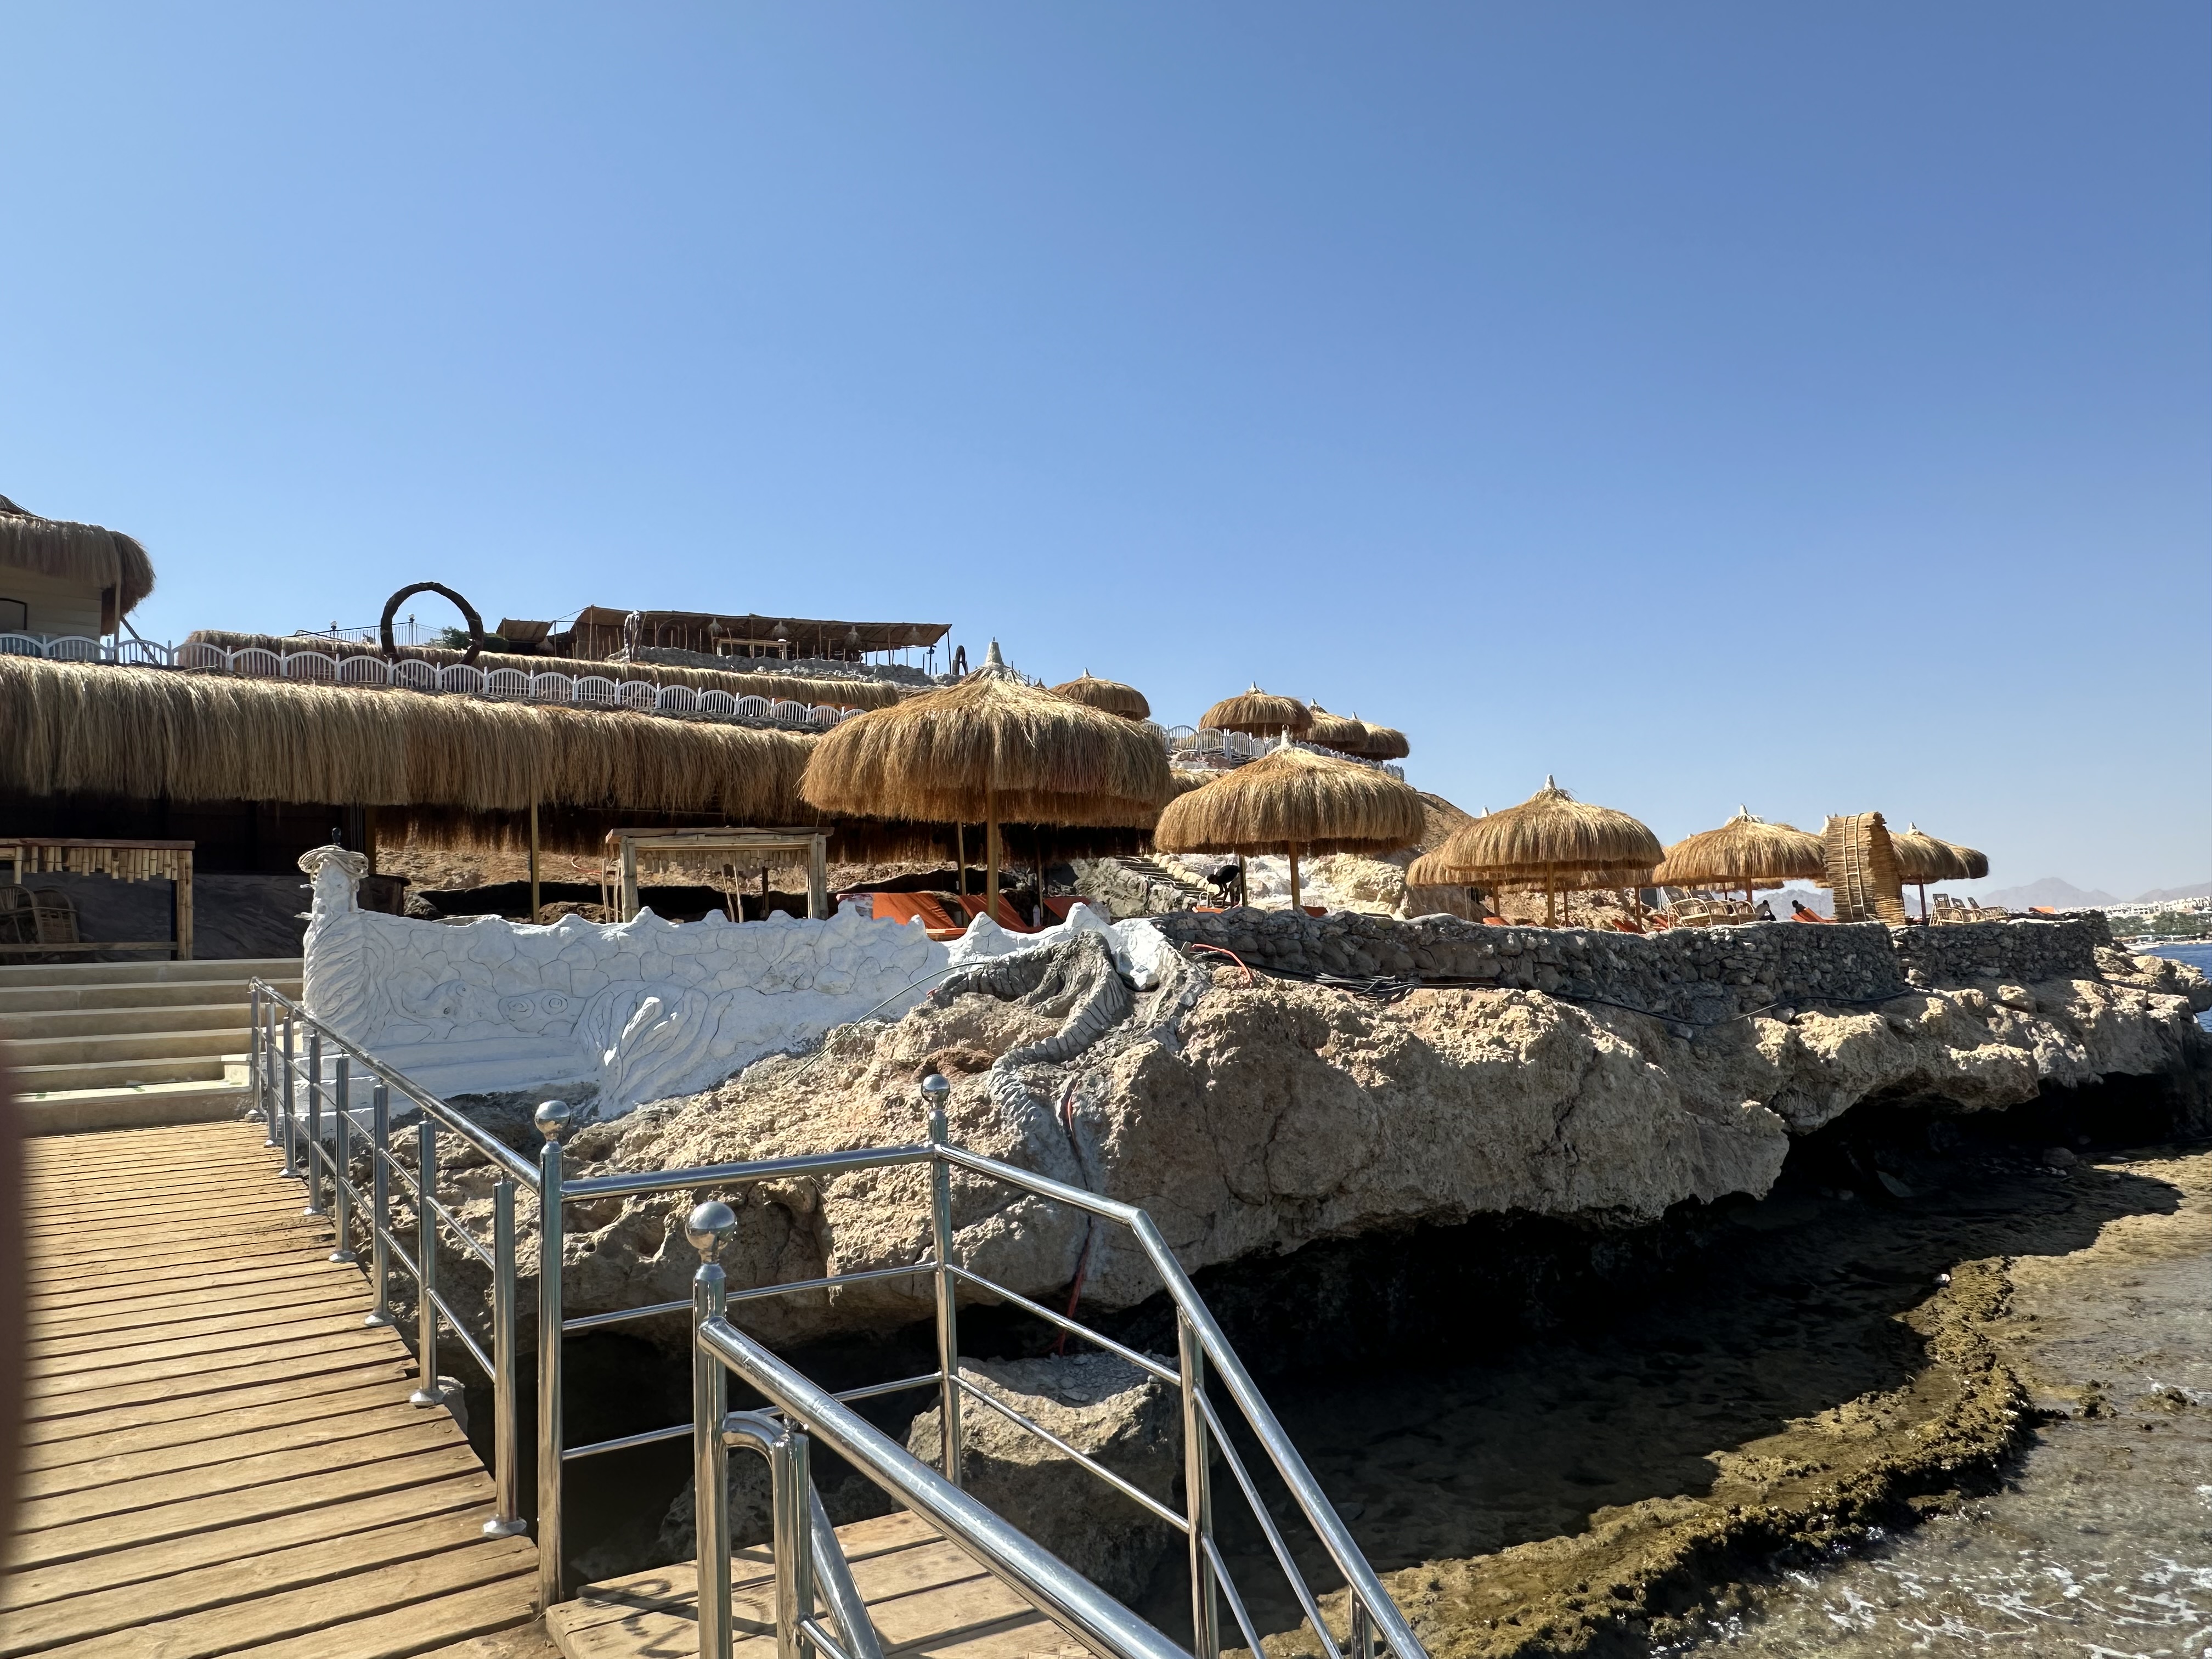
Our concept is distinguished by its stunning, layered design that maximizes the breathtaking views of the bay. Location and Scope The project is situated within the Halomy Hotel complex, right in the center of Naama Bay. The total area spans 8,000 square meters and is uniquely built across three distinct terraces, each offering a different, luxurious experience.
Design and Layout The entire venue is designed to be a multi-level retreat, meticulously planned for a seamless flow and captivating ambiance:
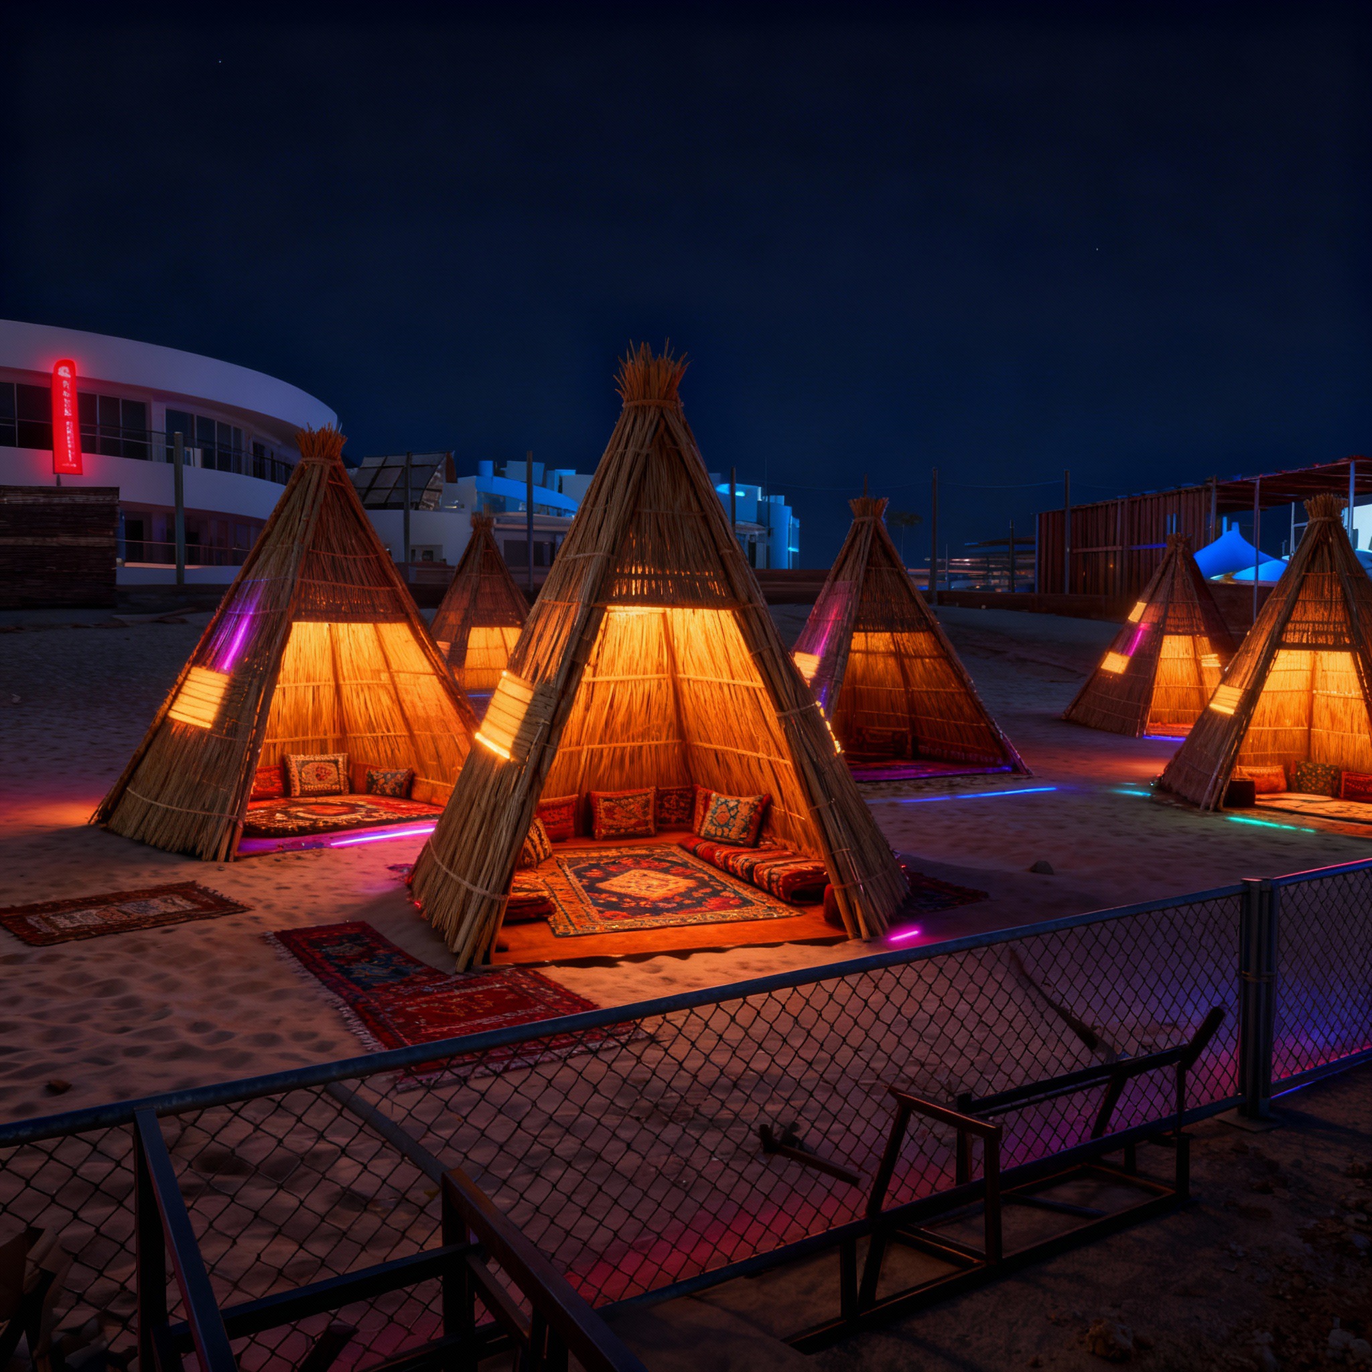
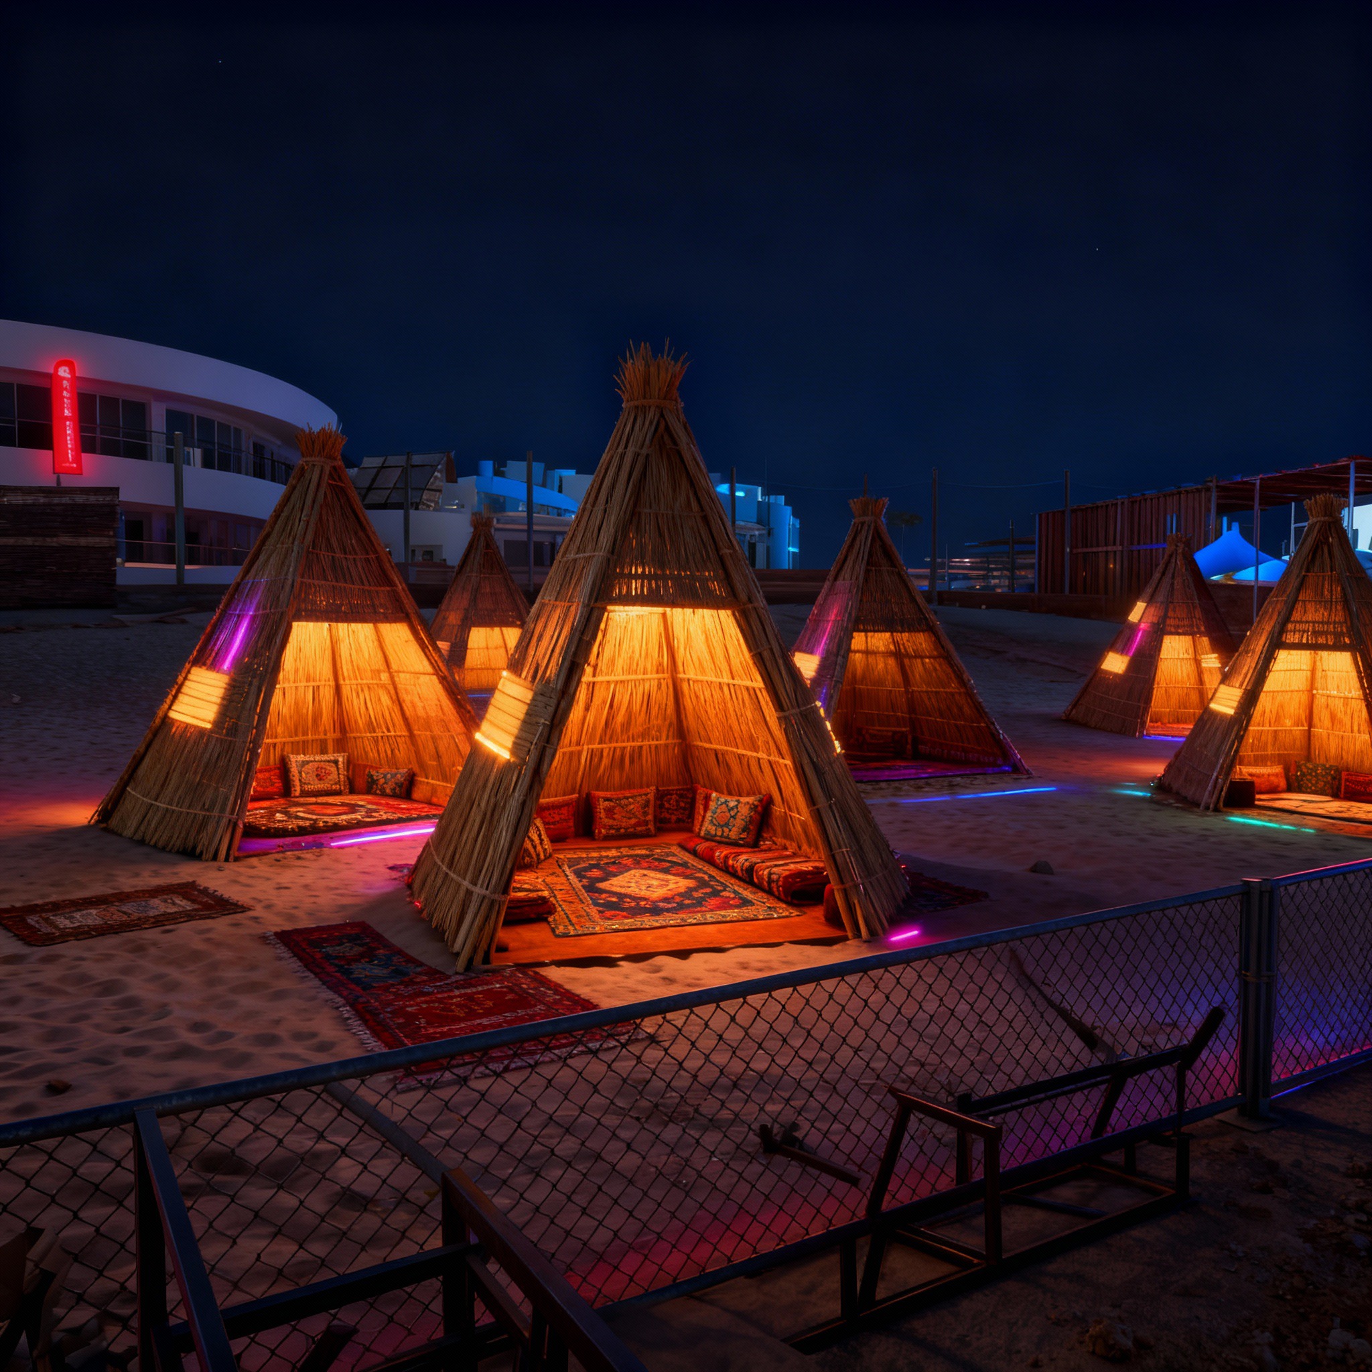
1. The Upper Terrace (Top Level) Concept: This terrace features an upscale night-time restaurant and café.
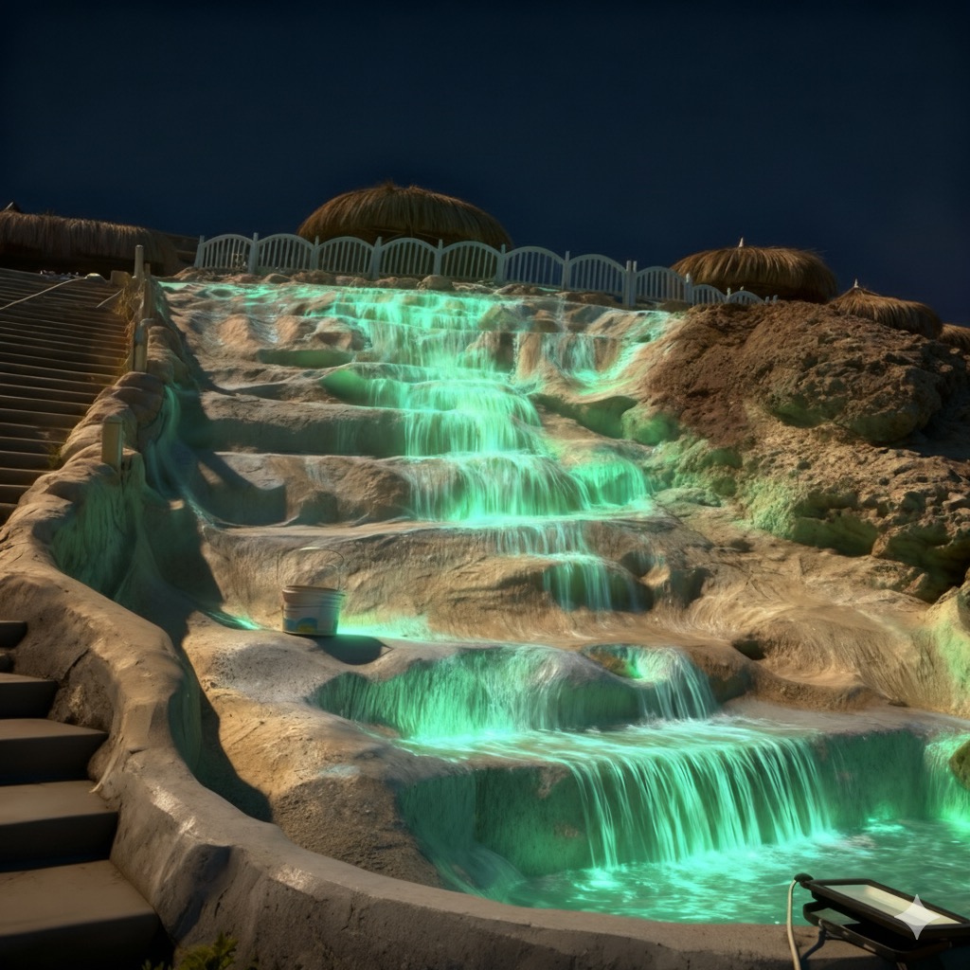
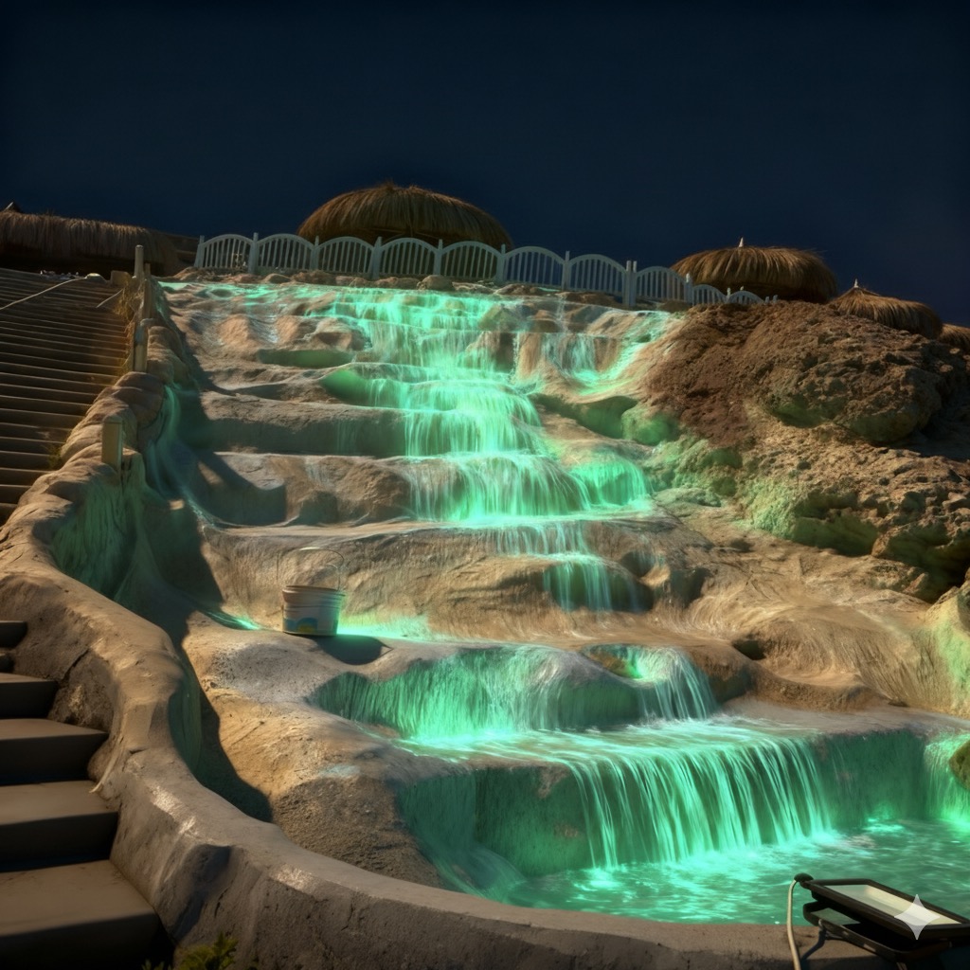
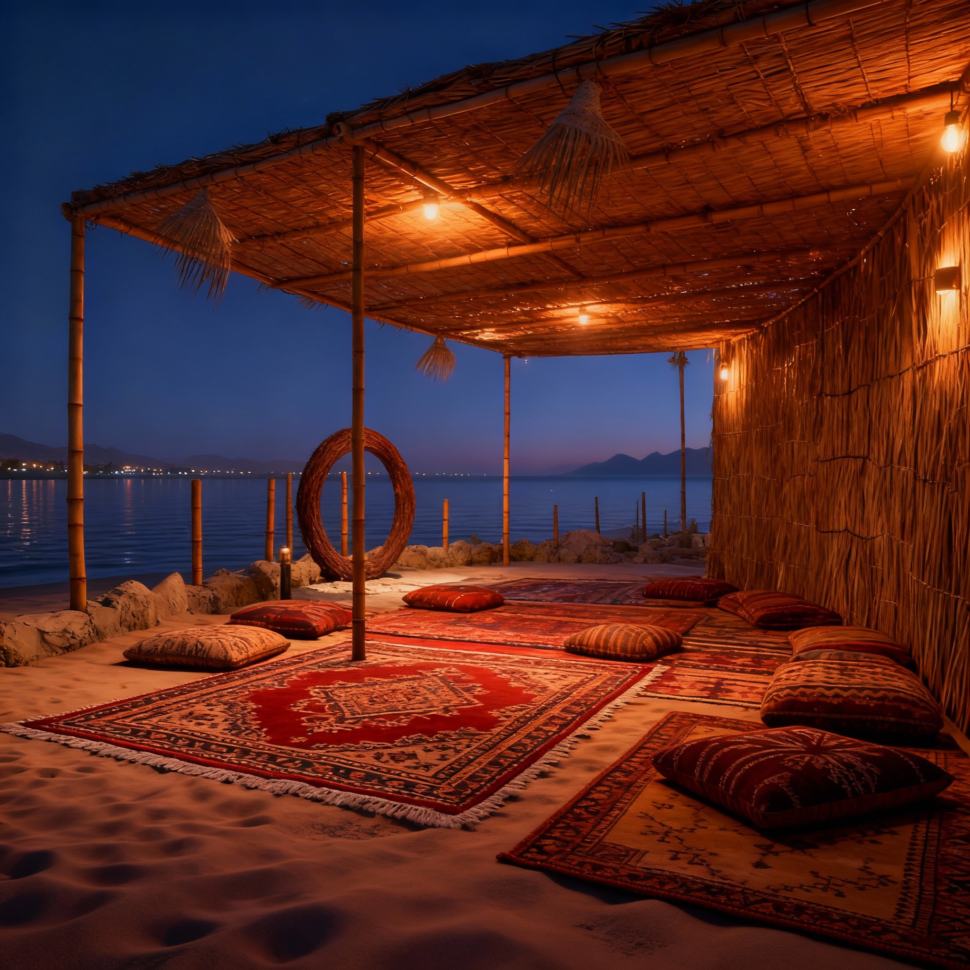
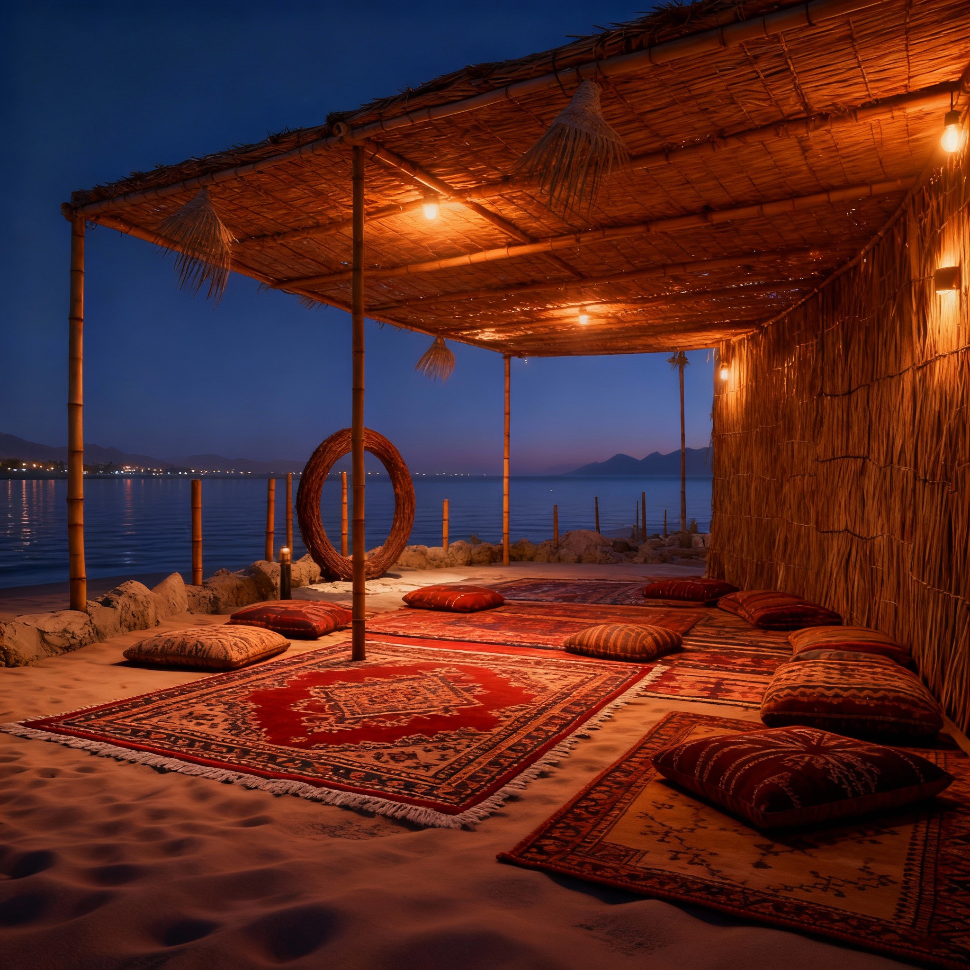
Design: It is styled with an authentic yet refined atmosphere, reminiscent of Bedouin tents, complete with a fire pit and soft, ambient lighting (dim lighting) that offers a spectacular panoramic view over the water. Access: This level is connected to the terrace below by a vibrant lighted walkway with RGB illumination, creating a dynamic transition.
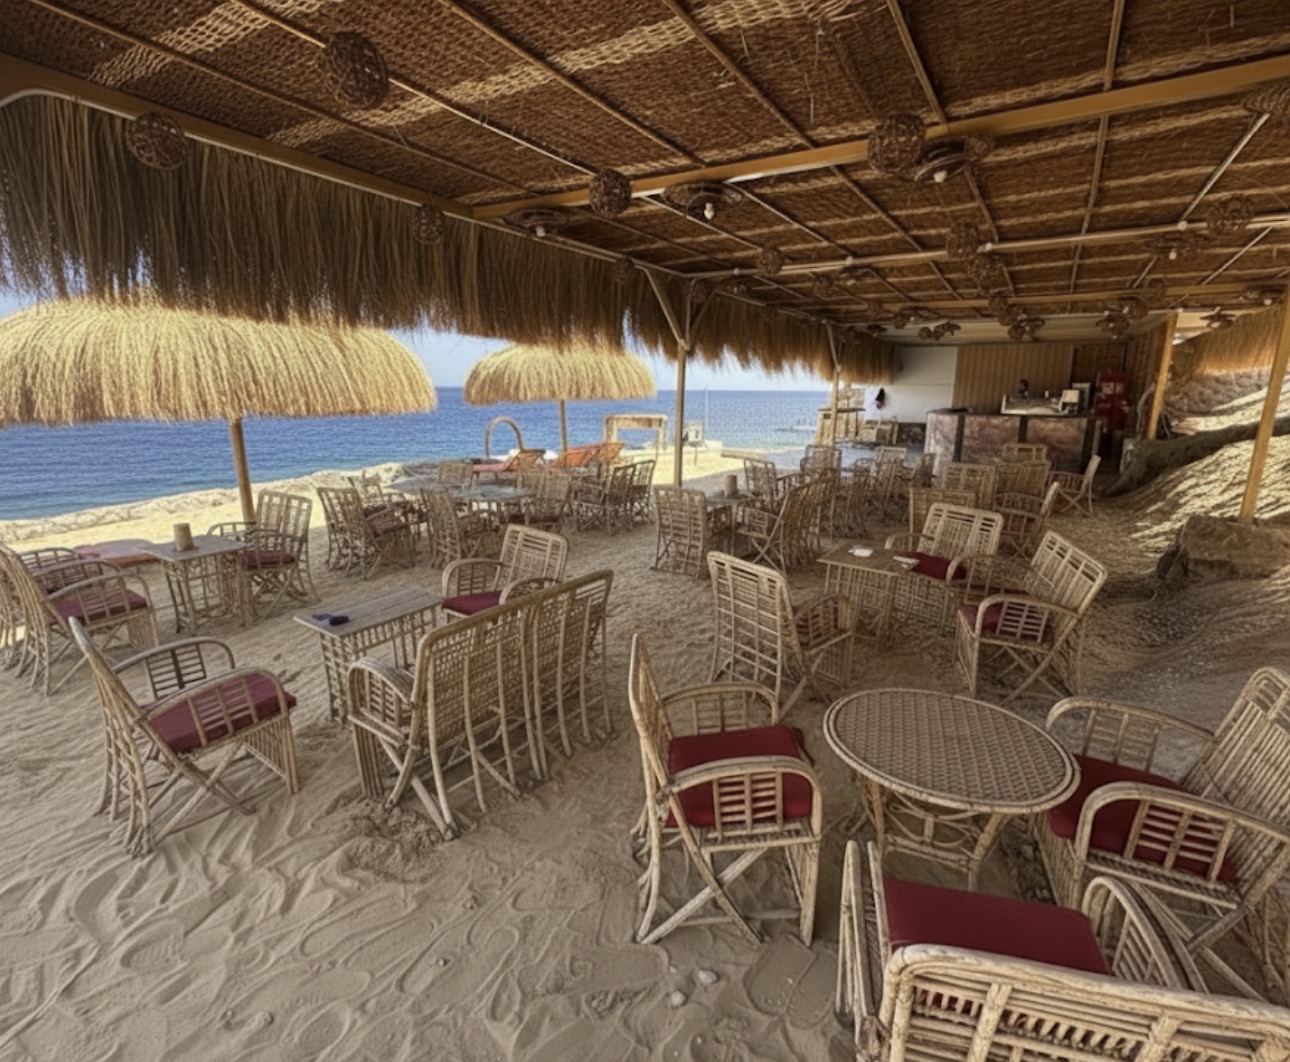
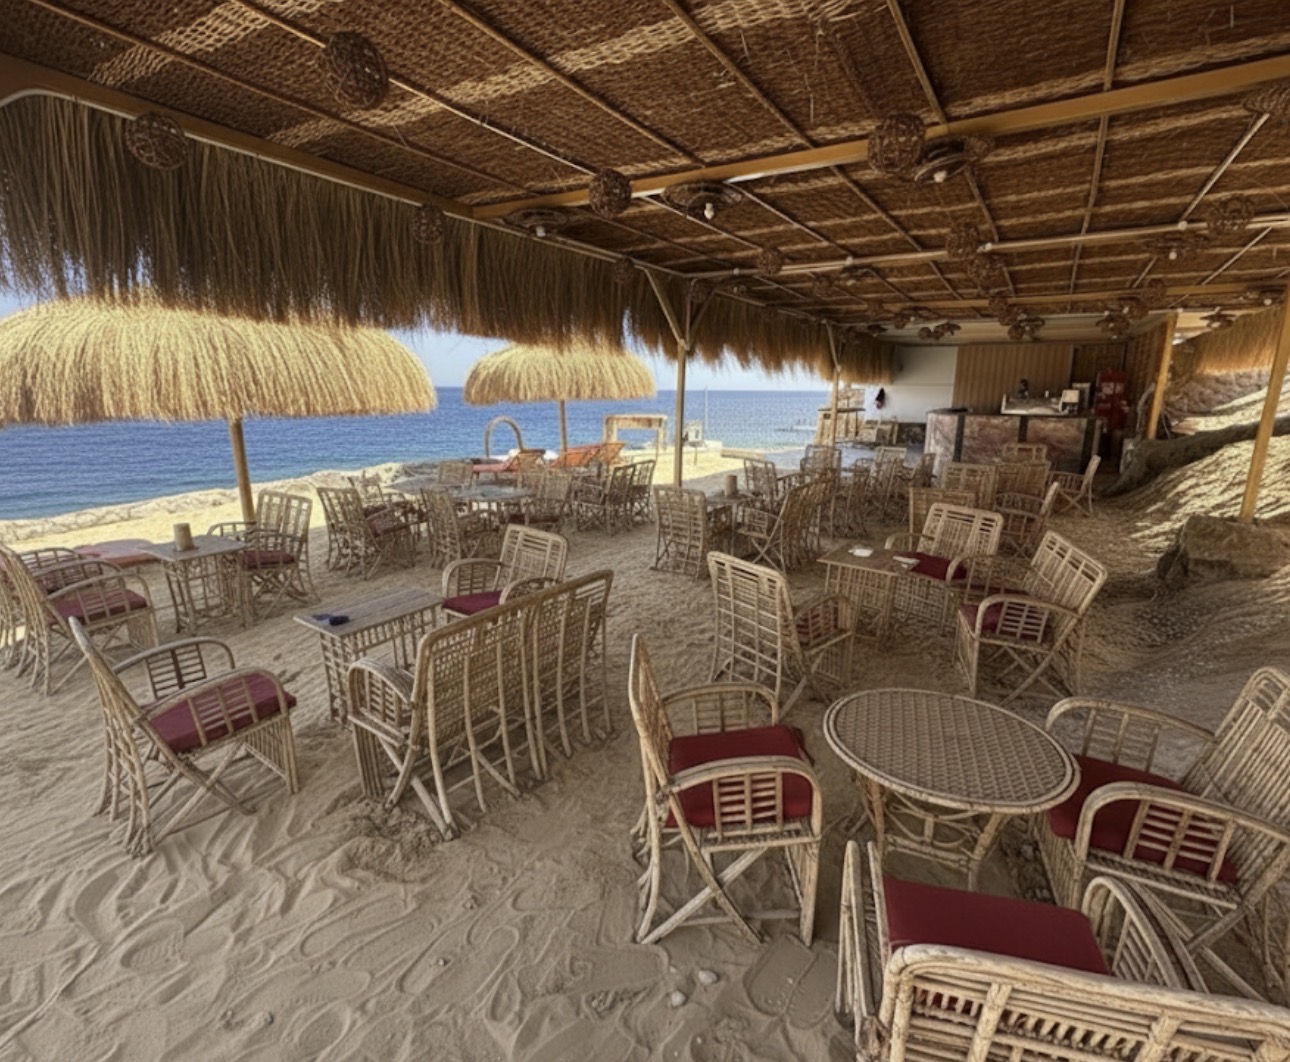
2. The Mid-Level Terrace (Middle Tier) Concept: A second night-time café with a focus on a relaxed, traditional experience. Design: The area features Bedouin-style seating directly overlooking the sea, providing a cozy and intimate atmosphere. Access: A short staircase leads down to the main dining level.
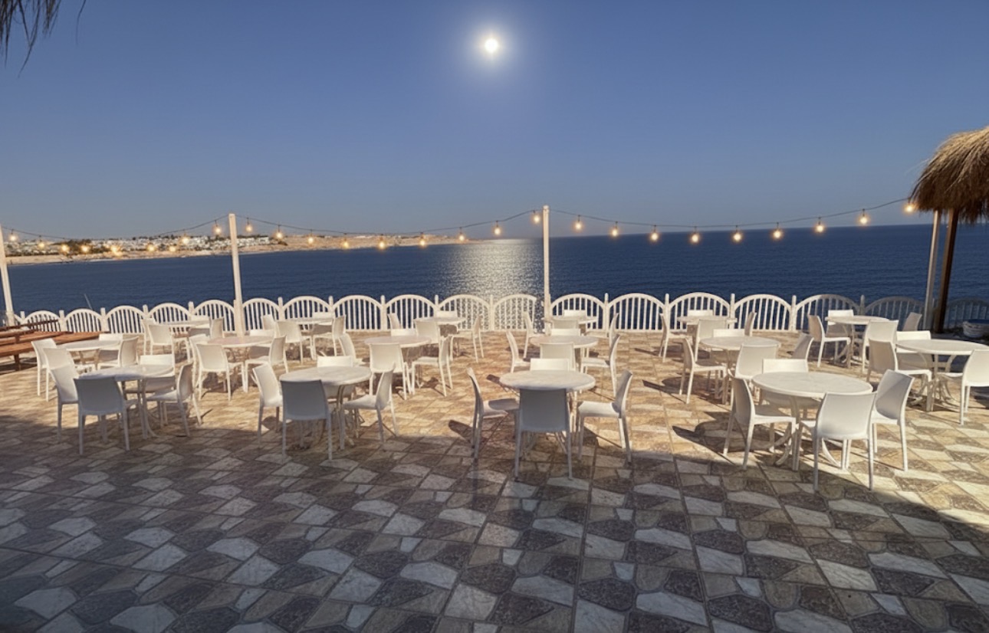
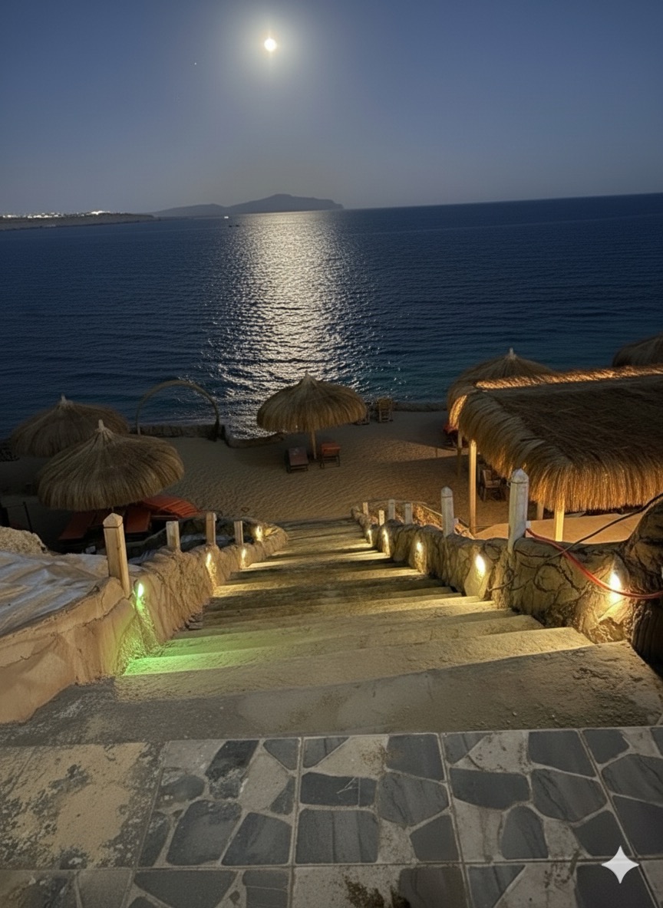
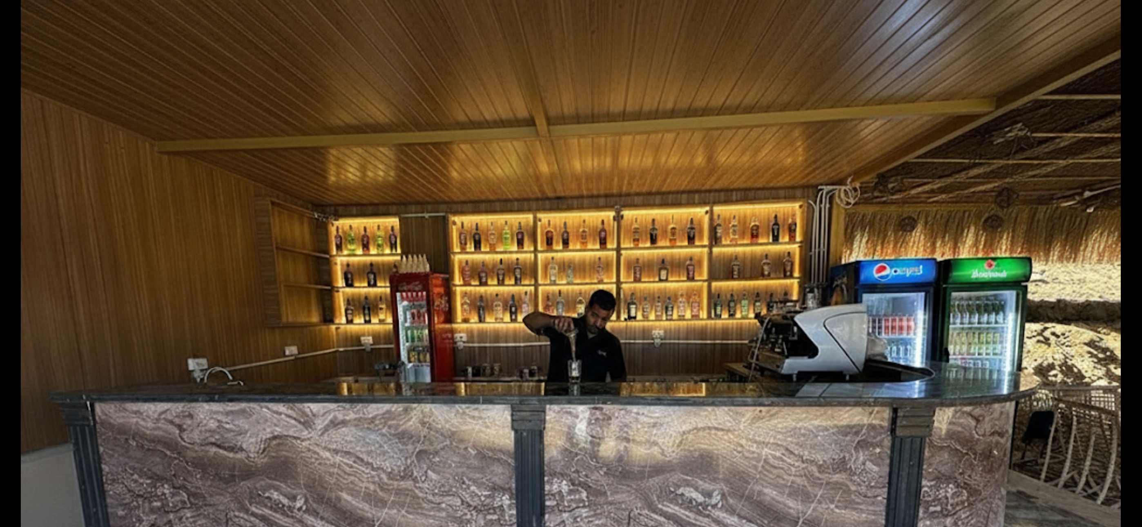
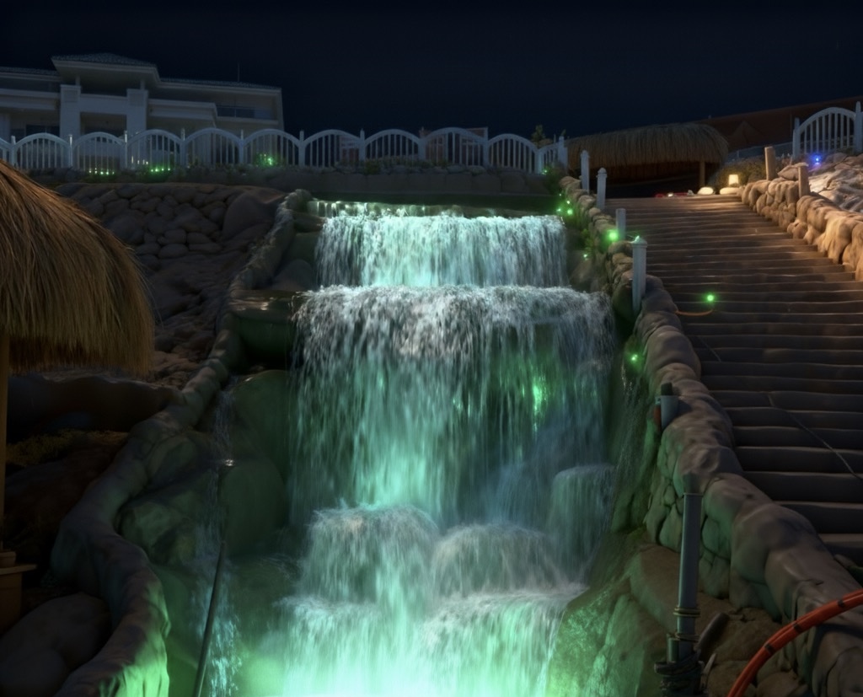
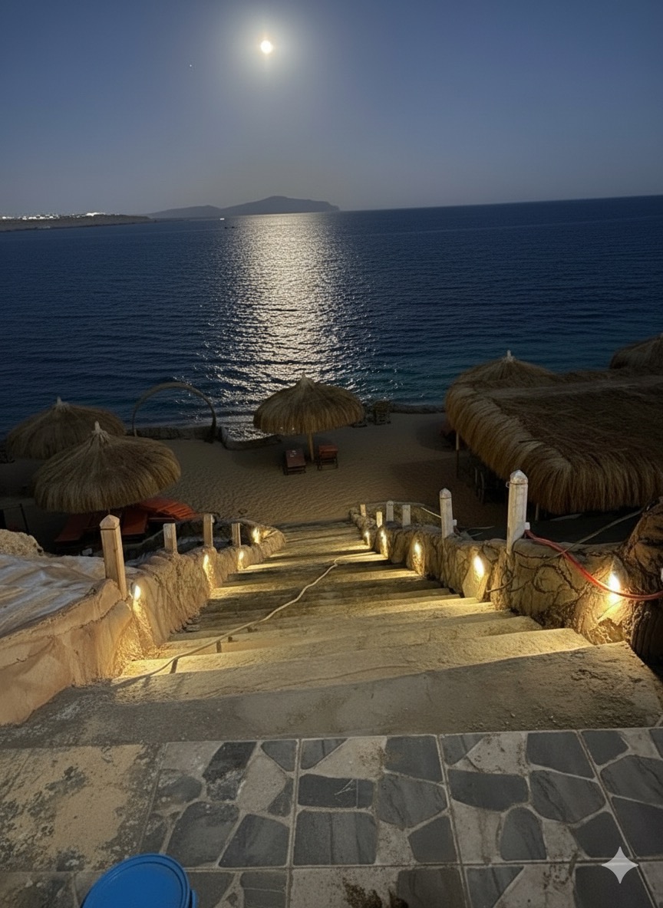
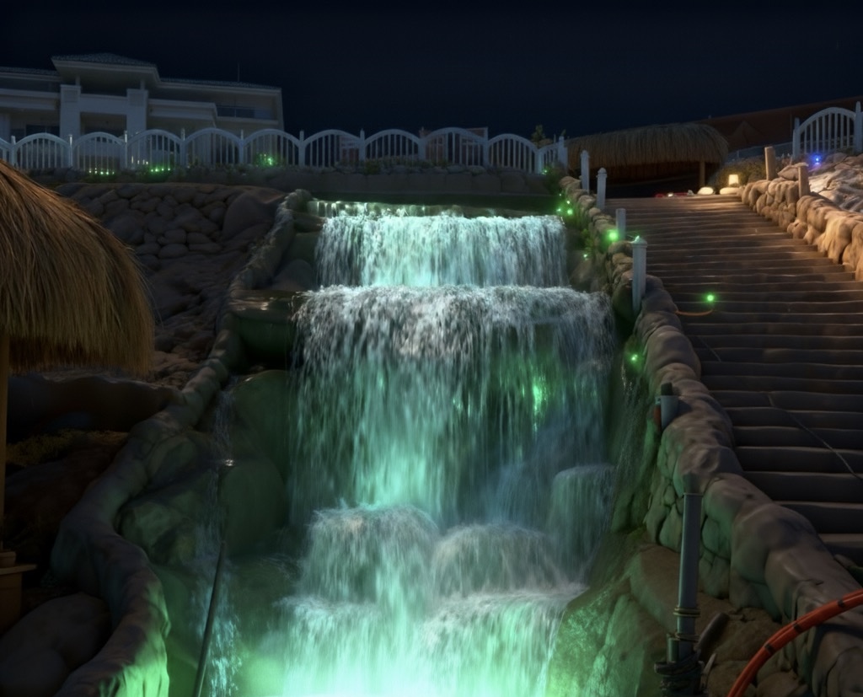
3. The Main Dining Terrace (Lower Tier) Concept: The primary open-air dining hall. Facilities: This space comprises the main restaurant, a dedicated bar, and numerous tables and chairs, all positioned to enjoy direct sea views. Access: A prominent staircase, flanked on both sides by a waterfall, connects this level to the beach area (ground floor), serving as a dramatic focal point.
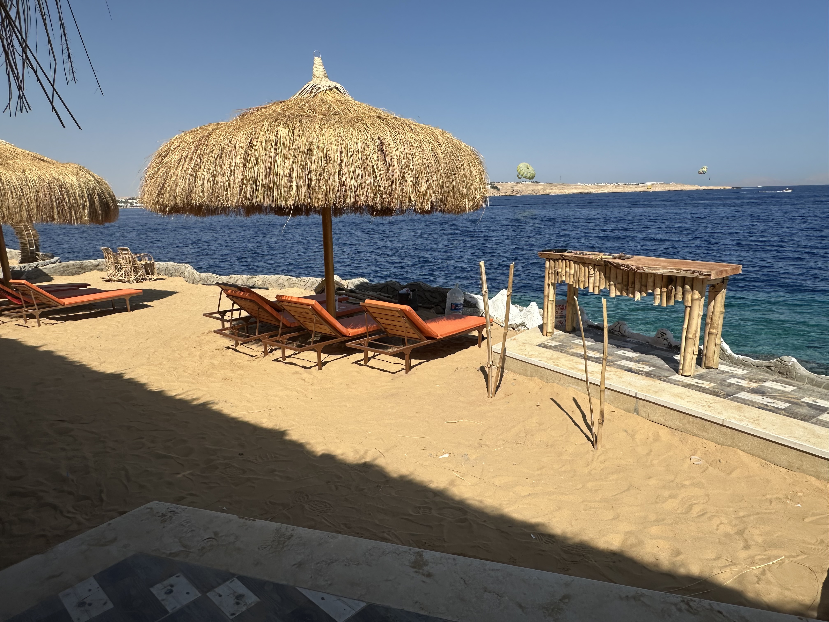
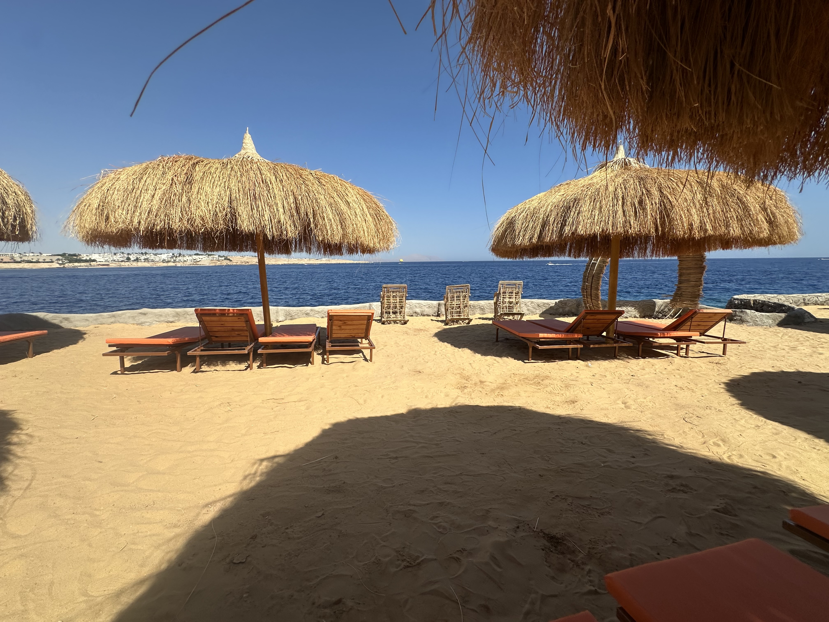
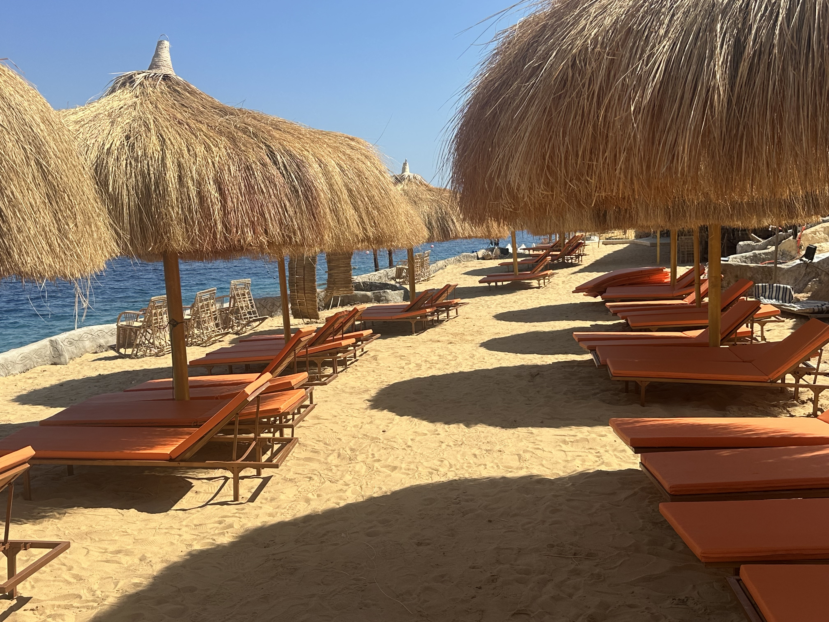
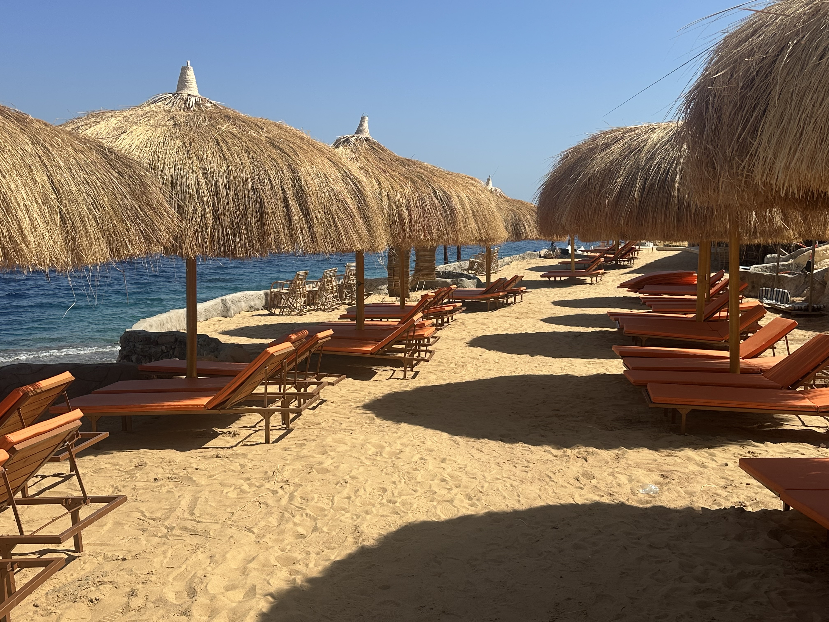
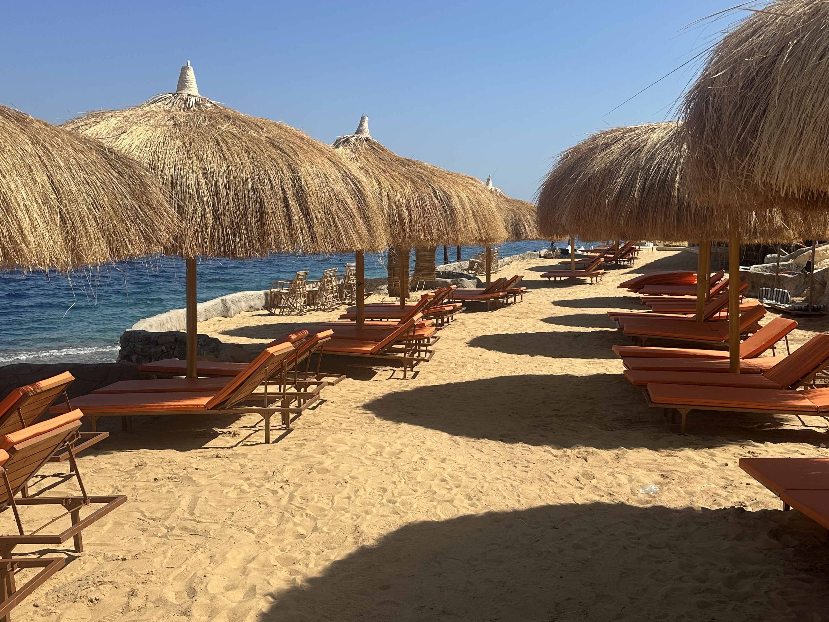
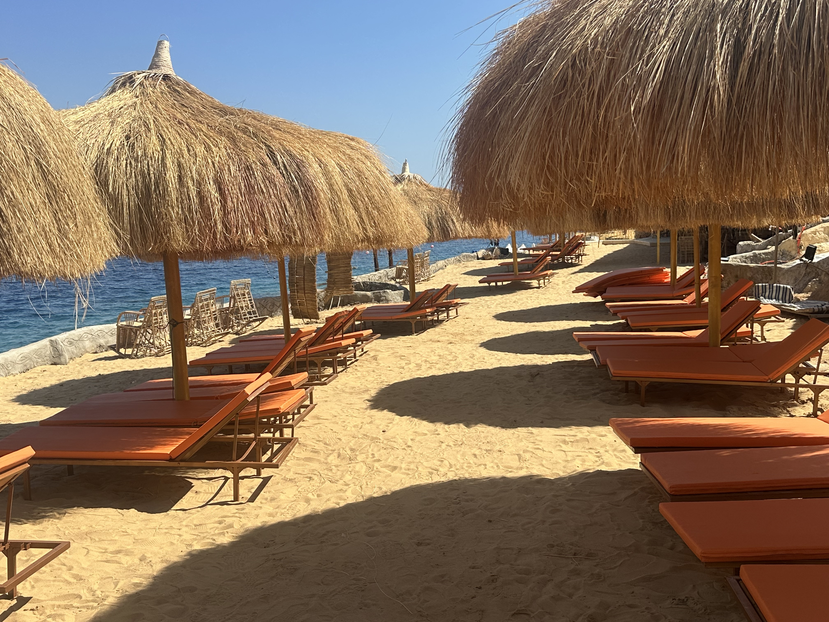
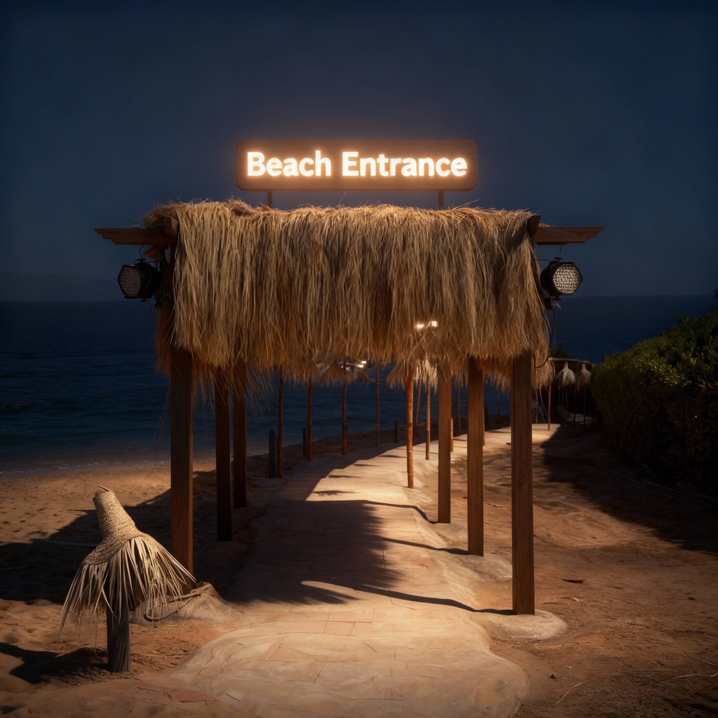
4. The Beach Level (Ground Floor) Concept: The premium beach facility. Amenities: This level features the sandy beach, comfortable sunbeds, sun umbrellas, the dedicated beach bar, and a defined walkway for sea access (jetty/path to the water).
The Upper Terrace (Top Level) Concept:
This terrace features an upscale night-time restaurant and café.
Design: It is styled with an authentic yet refined atmosphere, reminiscent of Bedouin tents, complete with a fire pit and soft, ambient lighting (dim lighting) that offers a spectacular panoramic view over the water. Access: This level is connected to the terrace below by a vibrant lighted walkway with RGB illumination, creating a dynamic transition.

The Main Dining Terrace (Lower Tier) Concept: The primary open-air dining hall. Facilities: This space comprises the main restaurant, a dedicated bar, and numerous tables and chairs, all positioned to enjoy direct sea views. Access: A prominent staircase, flanked on both sides by a waterfall, connects this level to the beach area (ground floor), serving as a dramatic focal point.